
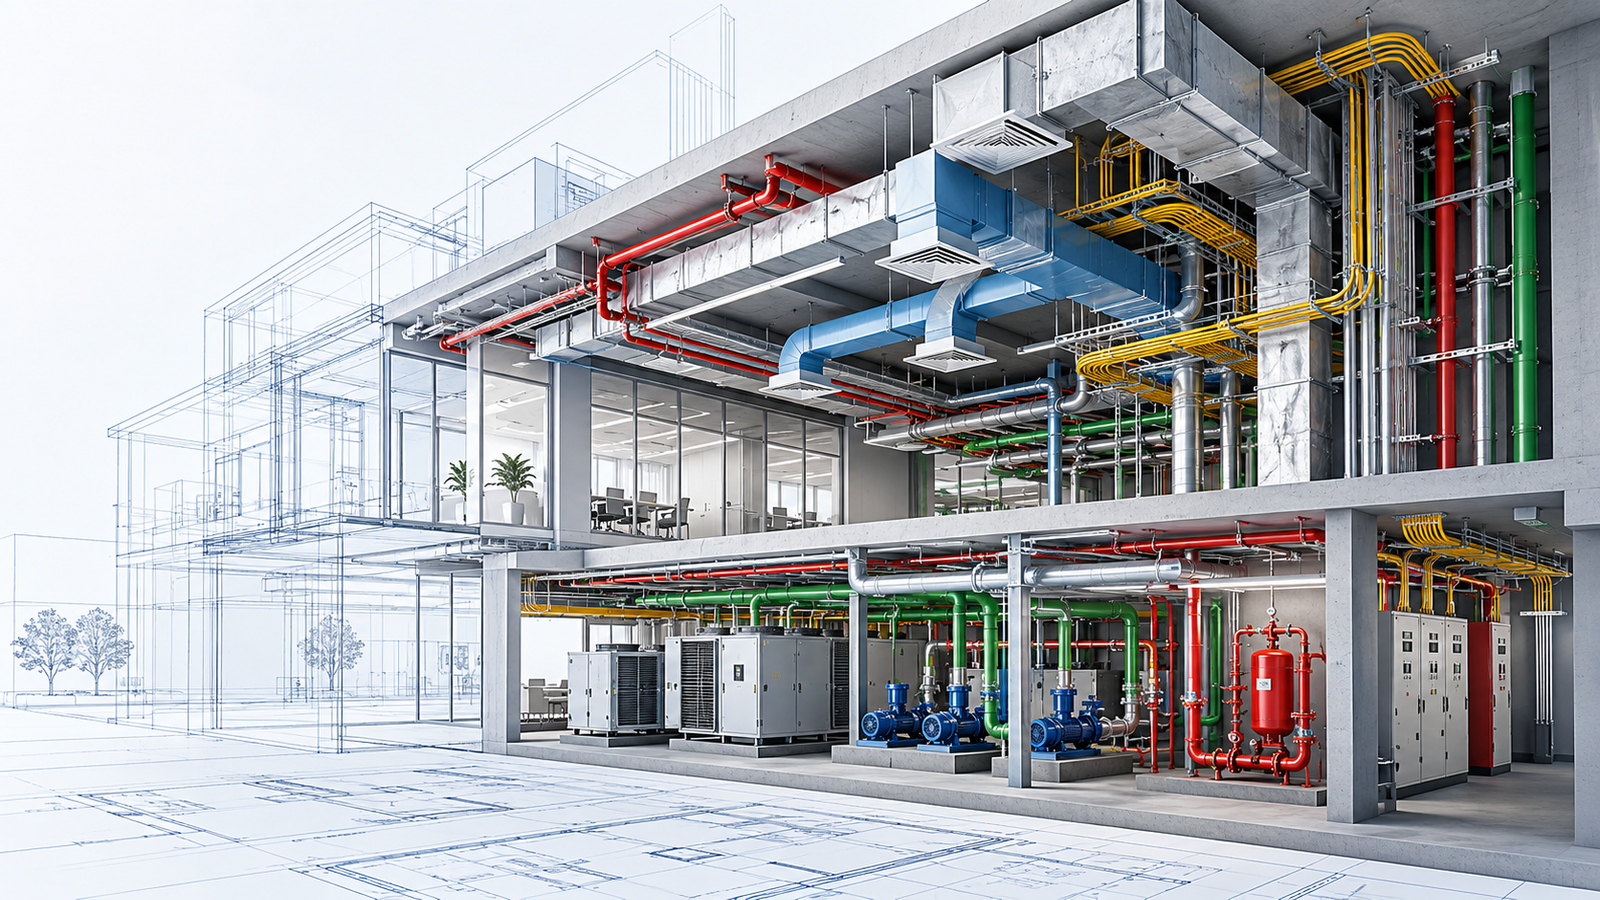
MEP engineering refers to the design and coordination of Mechanical, Electrical and Plumbing systems within a building.
These systems are responsible for many things we take for granted.
Air conditioning., Lighting. Power. Water supply. Drainage. Fire protection. Ventilation.
A building may look complete from the outside, but without properly designed MEP systems, it cannot function effectively.
What Does MEP Stand For?
MEP stands for:
M — Mechanical
E — Electrical
P — Plumbing
Each discipline has its own technical requirements, but they need to work together inside the same building.
That is why coordination is such a major part of modern MEP engineering.
What Does a Mechanical Engineer Do in MEP?
Mechanical systems often include HVAC — Heating, Ventilation and Air Conditioning.
Depending on the project, mechanical engineers may work on:
- Air conditioning
- Ventilation
- Ductwork
- Chilled water systems
- Heating systems
- Pumps
- Mechanical equipment
- Smoke management
For example, an HVAC system needs sufficient space for ducts, equipment and access.
That means mechanical design cannot happen completely in isolation.
What Does an Electrical Engineer Do?
Electrical engineers working on building projects may design and coordinate:
- Lighting
- Power distribution
- Electrical panels
- Cable trays
- Switchgear
- Emergency systems
- Low-voltage systems
- Earthing
- Electrical equipment
Electrical systems also need to coordinate with architecture and structure.
A cable tray may require ceiling space.
An electrical panel needs an appropriate location.
Lighting fixtures need to coordinate with ceilings and architectural layouts.
What Does a Plumbing Engineer Do?
Plumbing systems commonly include:
- Water supply
- Drainage
- Sanitary systems
- Stormwater
- Pumps
- Domestic water systems
- Plumbing fixtures
Vertical shafts are particularly important because plumbing services often need to travel between floors.
Poor coordination of these systems can create significant problems during construction.
Why Is MEP Coordination Important?
Imagine a ceiling containing:
- HVAC ducts
- Sprinkler pipes
- Plumbing pipes
- Electrical cable trays
- Lighting
- Structural elements
There is limited space.
If each discipline designs independently, conflicts can easily occur.
MEP coordination attempts to identify and resolve these problems before construction.
This is where BIM becomes extremely useful.
MEP BIM
MEP BIM allows mechanical, electrical and plumbing systems to be represented as coordinated digital building elements.
A typical MEP BIM workflow may include:
- Reviewing architectural and structural information
- Setting project standards
- Creating MEP models
- Routing services
- Coordinating systems
- Running clash checks
- Resolving issues
- Preparing drawings and schedules
- Updating the model
What Is Revit MEP?
Revit MEP is a BIM platform used for designing and modeling building services.
It can be used for:
- HVAC modeling
- Electrical systems
- Plumbing
- Fire protection
- Equipment
- Ductwork
- Pipework
- Cable trays
- Documentation
- Schedules
However, learning Revit MEP alone does not make someone an MEP engineer.
You still need to understand the engineering principles behind the systems.
MEP Engineer vs MEP BIM Modeler
These roles can overlap, but they have different focuses.
An MEP engineer may be responsible for engineering calculations, system design and technical decisions.
An MEP BIM modeler may focus more on creating and coordinating the digital model based on engineering information.
A BIM modeler therefore needs strong modeling and drawing-reading skills, while an engineer needs deeper engineering design knowledge.
Some professionals eventually develop both skill sets.
Common MEP BIM Problems
MEP coordination can become complicated because services compete for limited space.
Common issues include:
- Ducts crossing beams
- Pipes crossing ducts
- Cable trays blocking access
- Equipment clearance problems
- Incorrect elevations
- Shaft coordination issues
- Ceiling congestion
- Maintenance access problems
A technically correct model can still be difficult to construct if accessibility and installation requirements aren’t considered.
That’s why BIM coordination should involve practical construction knowledge.
Skills Needed for an MEP Career
If you’re planning to work in MEP, develop skills in:
Engineering Fundamentals
Understand the principles behind the systems you work with.
Drawing Reading
Be comfortable reading plans, sections, schematics and details.
BIM Software
Tools such as Revit can be valuable for BIM-oriented careers.
Coordination
Learn how different systems interact.
Construction Knowledge
Understand how services are actually installed on site.
Communication
Coordination involves many people and disciplines.
MEP Career Opportunities
MEP professionals can work as:
- Mechanical Engineer
- Electrical Engineer
- Plumbing Engineer
- MEP Engineer
- MEP BIM Modeler
- MEP BIM Engineer
- BIM Coordinator
- MEP Coordinator
- BIM Manager
There are also opportunities in design consultancies, contractors, BIM service providers and facility management.
Is MEP a Good Career?
MEP can be an attractive career path for people who enjoy engineering, buildings and technical problem-solving.
The industry also offers opportunities to specialize.
For example, someone interested in HVAC can develop deep mechanical expertise, while another professional may specialize in electrical systems or MEP BIM coordination.
Frequently Asked Questions
What is MEP in construction?
MEP refers to mechanical, electrical and plumbing systems that support the operation and functionality of a building.
Is MEP the same as BIM?
No. MEP describes building services disciplines. BIM is a digital process used to manage project information. MEP professionals can use BIM workflows to design and coordinate their systems.
Is Revit MEP difficult to learn?
The software can be learned progressively, but professional MEP BIM work requires understanding drawings, systems, coordination and construction practices in addition to software.
Can freshers enter MEP BIM?
Yes. Freshers with relevant engineering or technical education can target trainee and junior MEP BIM roles by building software skills and a practical portfolio.
Final Thoughts
MEP systems are essentially the working infrastructure of a building.
You may not notice the ductwork above a ceiling or the pipes inside a shaft, but these systems determine whether a building is comfortable, functional and usable.
For anyone interested in building services, combining MEP fundamentals with BIM and coordination skills can create a strong professional foundation.