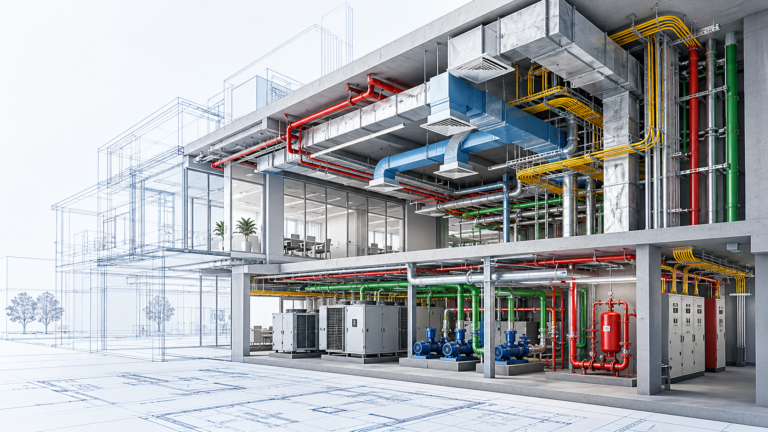
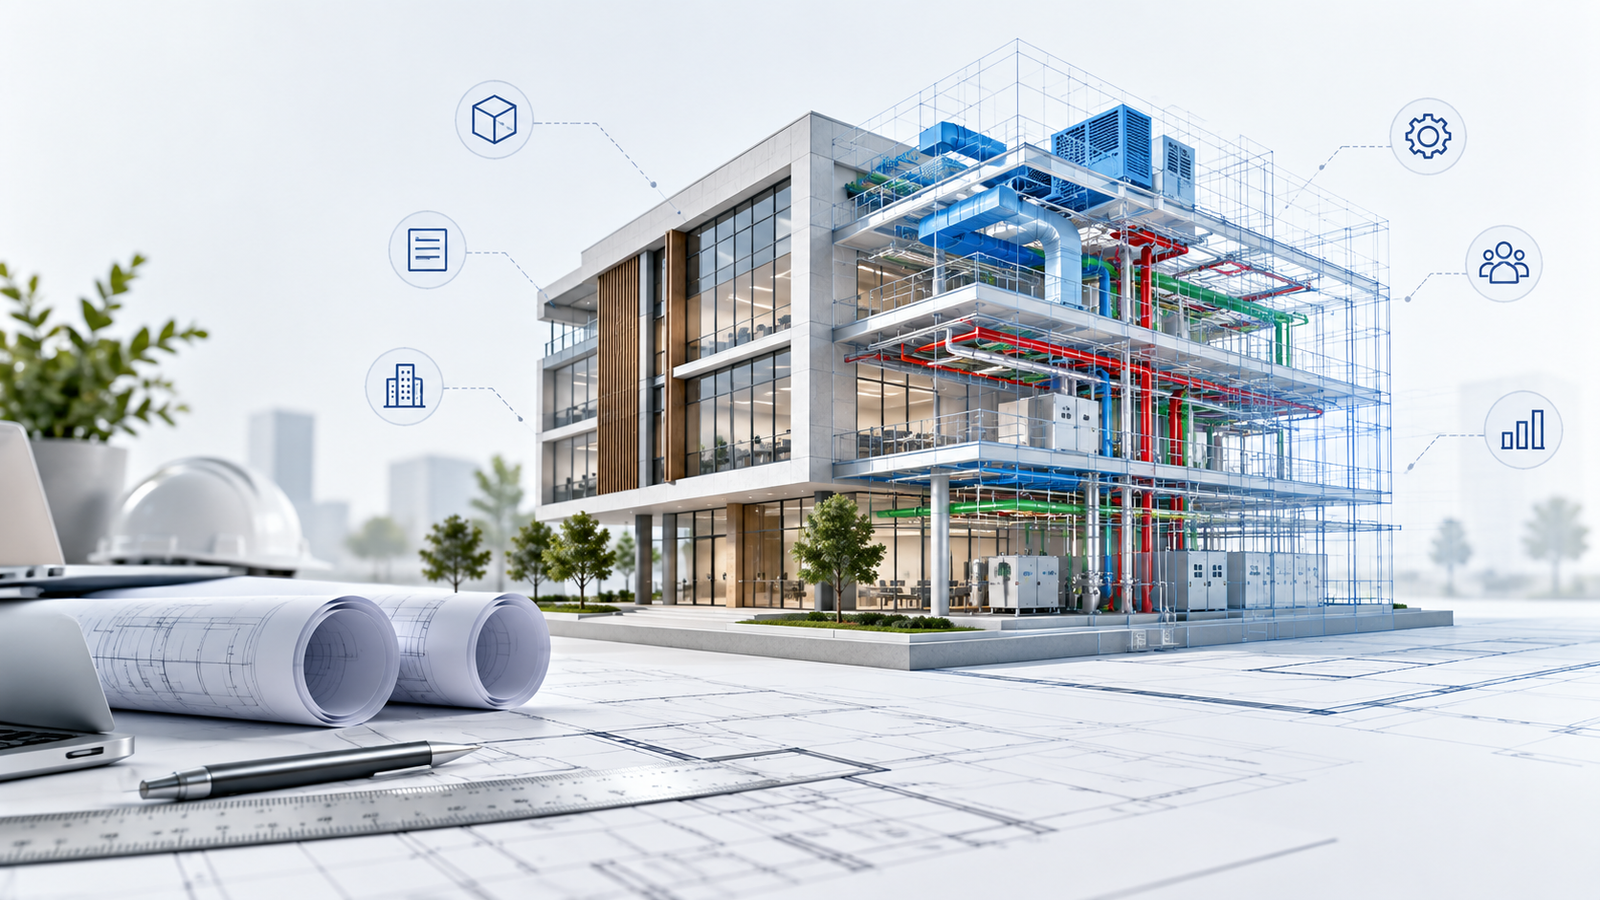
BIM, or Building Information Modeling, is a digital process used to create, manage and coordinate information about a building or infrastructure project throughout its lifecycle.
Unlike a traditional 2D drawing, a BIM model can contain both the physical representation of a building and useful information about its elements.
Think about a building project.
An architect may create the architectural model. A structural engineer develops the structural system. MEP engineers design mechanical, electrical and plumbing services. Contractors then use coordinated information to plan construction.
BIM brings much of this information into a connected digital environment.
And that is why BIM has become such an important part of modern AEC — Architecture, Engineering and Construction.
How Does BIM Work?
BIM is not simply about creating a 3D building.
That is one of the biggest misconceptions about the technology.
A BIM workflow typically involves creating intelligent model elements, adding information to those elements, coordinating different disciplines and using the resulting data throughout the project.
For example, a BIM model may contain:
- Walls
- Doors and windows
- Structural beams and columns
- HVAC equipment
- Pipes and fittings
- Electrical fixtures
- Materials
- Dimensions
- Equipment information
- Quantities
- Installation information
So instead of seeing a wall as only a collection of lines, the model can understand it as an actual building element.
BIM vs Traditional CAD
CAD and BIM are both important in the AEC industry, but they serve different purposes.
Traditional CAD primarily focuses on drawing and documenting geometry.
BIM goes further by connecting geometry with information.
For example, in a traditional 2D drawing, changing a wall may require updates across several drawings.
In a properly structured BIM model, changing the model element can automatically affect associated views, schedules and documentation.
That doesn’t mean BIM eliminates every coordination problem. Poor modeling standards or incorrect inputs can still create problems.
But a well-managed BIM workflow can significantly improve coordination and information consistency.
What Are the Main Uses of BIM?
BIM can be used at several stages of a construction project.
1. Design
Architects and engineers can develop coordinated digital models before construction begins.
This allows teams to study:
- Building layouts
- Structural systems
- MEP services
- Materials
- Spaces
- Design alternatives
2. BIM Coordination
Coordination is one of the most important BIM applications.
Different disciplines can be brought together into a federated model.
For example:
Architectural + Structural + Mechanical + Electrical + Plumbing
The combined model can then be reviewed for potential conflicts.
A duct passing through a structural beam is a simple example of a coordination issue.
Finding that problem in a model is generally much easier than discovering it after construction has started.
3. Clash Detection
Clash detection identifies conflicts between building elements.
Common examples include:
- Duct vs beam
- Pipe vs wall
- Cable tray vs duct
- Equipment vs ceiling
- Structural elements vs architectural openings
Clash detection does not automatically solve these issues.
The project team still needs to determine the appropriate solution.
That distinction is important.
BIM Dimensions: 3D, 4D, 5D and Beyond
You may have heard people talking about 3D BIM, 4D BIM or 5D BIM.
These terms generally describe different types of information connected to the model.
3D BIM
3D BIM represents the physical and spatial characteristics of the project.
4D BIM
4D connects the model with time and construction scheduling.
Teams can use it to visualize how construction is expected to progress.
5D BIM
5D adds cost and quantity information.
This can support quantity takeoffs, estimating and cost planning.
6D BIM
6D is often associated with facility management, sustainability or lifecycle information, although the exact definition can vary between organizations.
The important point is that BIM can extend beyond design into construction and operations.
Popular BIM Software
Several software platforms are used in BIM workflows.
Common examples include:
- Autodesk Revit
- Navisworks
- Autodesk Construction Cloud
- Civil 3D
- Tekla Structures
- Bentley OpenBuildings
- Bentley OpenRoads
- Solibri
- Graphisoft Archicad
Different projects use different combinations of software.
For example, an architectural BIM team may primarily use Revit, while a structural team may work with Revit or Tekla. Coordination teams may use Navisworks or other coordination platforms.
Learning one software package is useful, but understanding the workflow behind the software is even more valuable.
What Does a BIM Modeler Do?
A BIM modeler converts design information into a structured digital model.
Depending on the discipline, a BIM modeler may work on:
- Architectural modeling
- Structural modeling
- Mechanical modeling
- Electrical modeling
- Plumbing modeling
- Infrastructure modeling
Typical responsibilities can include:
- Creating BIM models
- Developing construction documentation
- Creating families or reusable components
- Updating models based on design changes
- Preparing schedules
- Supporting clash detection
- Coordinating with other disciplines
- Following BIM standards
A BIM modeler therefore needs more than software knowledge.
Understanding drawings and construction practices is extremely important.
What Skills Are Needed for a BIM Career?
If you’re planning to enter BIM, focus on four areas.
Software Skills
Learn the software relevant to your discipline.
For example:
Architecture: Revit Architecture
Structure: Revit Structure / Tekla
MEP: Revit MEP
Infrastructure: Civil 3D / OpenRoads
Drawing Reading
You should be comfortable reading plans, sections, elevations and details.
Engineering or Construction Knowledge
A person who understands how a building is actually constructed will generally produce better models than someone who only knows software commands.
Coordination Skills
Modern BIM work is highly collaborative.
You may need to communicate with architects, structural engineers, MEP engineers, contractors and project managers.
Is BIM Difficult to Learn?
The software itself can be learned step by step.
The more difficult part is understanding how everything fits together.
A beginner might learn how to create a wall in Revit within a short period.
But professional BIM work involves questions such as:
- Is the wall type correct?
- Is the model level set correctly?
- Does the family contain the required information?
- Is the element coordinated with structure?
- Is the model following the project standard?
- Will the documentation update correctly?
That’s where practical project experience becomes important.
BIM Career Opportunities
BIM has created several specialized career paths.
Some common roles include:
- BIM Modeler
- BIM Engineer
- BIM Coordinator
- BIM Specialist
- BIM Manager
- BIM Consultant
- VDC Engineer
- Digital Construction Specialist
Professionals can specialize in architecture, structure, MEP or infrastructure.
Frequently Asked Questions About BIM
Is BIM the same as 3D modeling?
No. BIM can include 3D modeling, but BIM is broader. It combines geometry with information and processes used to manage project information.
Which software is best for BIM?
There is no single best BIM software for every project. Revit, Tekla, Archicad, Civil 3D and Bentley platforms are among the commonly used solutions, depending on the discipline and project requirements.
Can a fresher get a BIM job?
Yes. Freshers can enter BIM through junior BIM modeler, trainee or related roles. A strong portfolio, drawing-reading ability and practical software skills can make a significant difference.
Is BIM useful for civil engineers?
Yes. Civil and infrastructure professionals can use BIM workflows for site development, roads, infrastructure, structures, quantities and coordination.
Final Thoughts
BIM is best understood not as a piece of software, but as a way of working with digital project information.
The software is only one part of the equation.
The real value comes from combining accurate modeling, engineering knowledge, coordination, documentation and collaboration.
If you’re starting a career in the AEC industry, learning BIM can give you a useful bridge between traditional engineering and the increasingly digital construction industry.