
To build and document a building as an intelligent 3D model using Autodesk Revit, Revit course guides you through the process. Most courses follow one of three tracks: Architecture (walls, floors, roofs, rooms and drawings), Structure (grids, columns, beams, foundations and rebar) or MEP (HVAC, electrical and plumbing systems). A software-only course typically runs 30–60 hours. A job-ready BIM programme with project work usually runs several hundred hours.This Revit Course Guide explains the three Revit tracks, the skills each one builds, realistic course durations, and the outcomes you can expect — so you can match a course to your degree and career goal.
If you search for a Revit course, you will find offers that look nothing alike.
One institute advertises a 40-hour Revit Architecture class. Another sells a 445-hour BIM programme. An online platform promises everything in a weekend.
They If you are new to the idea of building models, start with our guide to Building Information Modeling (BIM). Revit is one of the main tools used to do BIM, but BIM itself is a way of working, not a piece of software.
What does a Revit course cover?
Every good Revit course, whatever the track, covers five core areas:
- Project setup — templates, levels, grids, units and project information
- Modeling — placing and editing building elements for your discipline
- Families — the reusable components (doors, beams, ducts, fixtures) that make up every model
- Documentation — views, sections, schedules, sheets and annotation
- Collaboration — linking other disciplines’ models, worksharing and basic coordination
The track you choose decides what you model in step 2 and which families and schedules matter most.
Revit is one product with three discipline toolsets
Course names like “Revit Architecture”, “Revit Structure” and “Revit MEP” come from history. Autodesk once sold them as separate products. Since the 2013 release, all three toolsets have shipped together in a single Revit product, according to Autodesk’s developer blog.
That matters for learners in two ways.
- You install the same software whatever your track. The Architecture, Structure and Systems tabs are all in one ribbon. A course “track” is a choice about which tools you master, not which product you buy.
- Disciplines work in the same environment. An architect, a structural engineer and an MEP engineer can link each other’s models and check them against each other. Coordination skills are part of every serious course for this reason.
are not selling the same thing. The difference lies in which discipline track you choose, how far the course goes beyond software commands, and what you can actually do when it ends.
This guide explains the three Revit tracks, the skills each one builds, realistic course durations, and the outcomes you can expect — so you can match a course to your degree and career goal.
Revit is also changing. Revit 2027, released in April 2026, introduced Autodesk Assistant as a technology preview for querying model data and helping with schedules and parameters. We cover what this means for construction careers in AI in Construction 2027. A course built today should teach the fundamentals first; AI tools speed up model work but do not replace knowing what a correct model looks like.
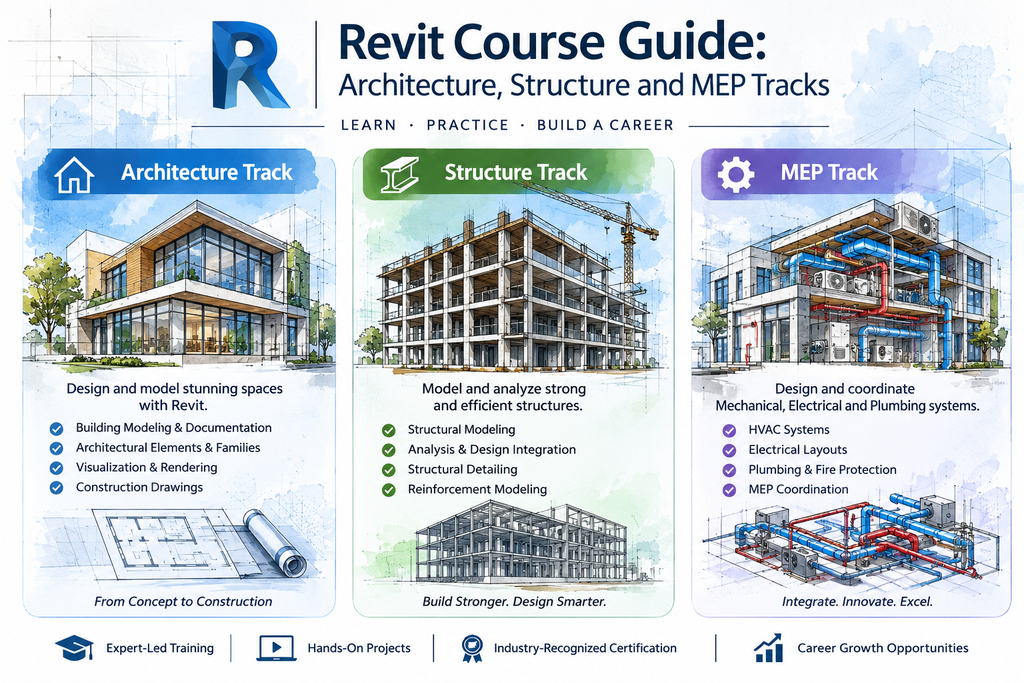
The three Revit course tracks compared
Choose the track that matches your degree and the work you want to do. This Revit Course Guide compares them in the table below.
A useful rule: Revit shows you how to model a system, not whether the system is correctly designed. Every track assumes you bring, or are building, the engineering knowledge behind the model.
| Architecture | Structure | MEP | |
| Best for | B.Arch graduates, architectural draftsmen, interior designers | Civil and structural engineering graduates | Mechanical and electrical engineering graduates, HVAC and plumbing draftsmen |
| What you model | Walls, floors, roofs, curtain walls, stairs, rooms, site and topography | Grids, columns, beams, foundations, slabs, bracing, trusses, rebar | Ducts, pipes, equipment, cable trays, conduits, lighting, panels, plumbing fixtures |
| Key outputs | Plans, sections, elevations, room and door schedules, presentation views | Framing plans, foundation layouts, rebar drawings, member schedules | Service layouts, system schematics, equipment and fixture schedules, coordination views |
| Engineering knowledge you still need | Design principles, building codes, construction details | Structural behaviour, loads, design codes, analysis software | HVAC, electrical and plumbing design principles and codes |
| Software often paired with it | SketchUp, Enscape or Lumion, AutoCAD | STAAD.Pro, ETABS, Robot, Tekla | Navisworks, AutoCAD, Dynamo |
| Typical first roles | Architectural BIM modeler, Revit technician | Structural BIM modeler, structural draftsman | MEP BIM modeler, MEP coordinator (with experience) |
Architecture track
The architecture track teaches you to turn a design into a coordinated model and drawing set. You learn wall and floor types, roofs, curtain walls, stairs and railings, rooms and areas, and site modeling. Later modules usually cover design options, phasing, sheet setup and presentation views.
It suits architects and architectural draftsmen. It is also the best starting point if you are unsure, because architectural modeling teaches the core Revit logic every other track relies on. Our article on what an architect does day to day explains how the architect and architectural BIM modeler roles differ.
If you want a job-ready route rather than a software class, an architectural BIM training program with live project work can run to around 445 hours.
Structure track
The structure track teaches you to model a building’s load-bearing system and produce structural drawings. You learn grids and levels, structural columns and beams, foundations, slabs, bracing and trusses, and reinforcement. Good courses also explain Revit’s analytical model, which is how a Revit model can exchange data with analysis tools such as STAAD.Pro, ETABS or Robot Structural Analysis.
It suits civil and structural engineers. Revit does not replace structural design software: engineers still analyse and design in dedicated tools, then use Revit to model and document the result.
Civil graduates who want more than software skills can look for a structural BIM course with live project training, which pairs Revit modeling with coordination and documentation work.
MEP track
The MEP track teaches you to model building services: mechanical (HVAC ducts and pipes, equipment, spaces and zones), electrical (circuits, panels, lighting, cable trays and conduits) and plumbing (fixtures, sanitary and domestic water piping, and often fire protection). You also learn how system connectors and the system browser keep services connected.
It suits mechanical and electrical engineers. MEP work depends heavily on coordination, because ducts, pipes and cable trays compete for ceiling space. Our guide to MEP engineering explains the difference between an MEP engineer and an MEP BIM modeler.
Many training providers split this track by services discipline. For HVAC, look for mechanical BIM training that covers duct and pipe systems end to end; electrical and plumbing programmes follow the same pattern.
Still unsure which discipline fits? Read the job ads you would apply for in two years and note which models and drawings they ask for.
How long is a Revit course?
A Revit software course usually takes 30–60 hours. A programme that makes you job-ready in one discipline, with project work, usually takes several hundred hours. The gap is not padding: it is the difference between knowing the commands and being able to deliver a coordinated model on a real project.
| Course type | Typical length | Published examples | What you can do afterwards |
| Introductory software course | About 30–50 hours | VDCI Intro to Revit (30 hours); Learners Point combined Architecture, Structure and MEP course (46 hours) | Model simple buildings, produce basic drawings and schedules |
| Project-based software certification | About 60 hours | A project-based Revit training program (60 hours) | Work confidently in one discipline on guided project tasks |
| Advanced discipline programme | About 270 hours | Advanced discipline BIM training built on international standards (270 hours) | Model to international standards and workflows, with coordination and documentation |
| Full job-ready BIM programme with internship | About 445 hours | Discipline BIM programmes with a live project internship (445 hours) | Join a project team as a junior BIM modeler or engineer |
How long it takes you depends on three things:
- Your engineering background. A mechanical graduate who understands HVAC learns the MEP tools faster than someone learning the engineering at the same time.
- Practice outside class. Revit skill grows through repeated modeling. Plan for practice hours on top of class hours.
- Live project exposure. Working to a real brief, standard and deadline is what turns software knowledge into job readiness.
For scale: Autodesk advises that candidates for its professional Revit for Mechanical Design exam typically need about 400 to 1,200 hours of real-world Revit experience. A 40-hour course is a start, not a finish line.
What can you do after a Revit course?
A Revit course on its own usually leads to entry-level modeling and drafting work. Combined with discipline knowledge and project experience, it opens a BIM career path.
Common progressions look like this:
- Architecture: Architectural BIM modeler → BIM engineer → BIM coordinator → BIM manager
- Structure: Structural BIM modeler → structural BIM engineer → BIM coordinator
- MEP: MEP BIM modeler → MEP BIM engineer → MEP or BIM coordinator → BIM manager
Coordinator and manager roles need more than Revit. Employers expect clash coordination (often in Navisworks), an understanding of BIM standards such as ISO 19650, and experience leading model reviews.
A strong portfolio matters as much as a certificate. Aim to finish your course with at least one complete project: a model, a drawing set and schedules you can show an employer.
Training certificate vs Autodesk certification
A training centre’s course certificate shows you completed its programme. An Autodesk certification is an exam you sit separately, proctored and scored pass/fail.
Autodesk offers professional-level Revit certifications in four disciplines: Architectural Design, Structural Design, Mechanical Design and Electrical Design. For the structural exam, Autodesk lists a US$200 standard price, 45–60 questions and a certification valid for 3 years, with retesting required to renew. The architectural exam allows 120 minutes and can be taken at a Pearson test centre or online. Check Autodesk’s pages before you book, as prices and formats change.
These professional exams are designed for experienced users, so most learners sit them after a course and some project work, not straight after a beginner class. Some training programmes prepare you for the Autodesk exam alongside their own course certificate.
How to choose the right Revit course
Use these checks before you enrol:
- Track matches your degree. Pick the discipline you will actually work in.
- Hours match your goal. 30–60 hours for software skills; several hundred hours if you need to become job-ready.
- Real project work. Ask what you will model, to which standard, and whether it is a live project or a classroom exercise.
- Coordination is taught. Look for model linking, clash detection and Navisworks.
- Trainers with project experience. Ask who teaches and what they have delivered.
- Format fits your life. Working professionals should look for evening or weekend batches. Some BIM courses for working professionals, for example, combine 80 hours of training with a 100-hour project internship.
- A portfolio at the end. You should leave with work you can show.
Frequently asked questions
What does this Revit Course Guide cover?
This Revit Course Guide explains the three Revit course tracks (Architecture, Structure and MEP), the skills each one builds, realistic course durations, and the career outcomes you can expect. It helps you match a course to your degree and career goal.
Which Revit course is best for civil engineers?
Most civil engineers should take the Structure track, because it covers the columns, beams, foundations and slabs they design. Civil engineers headed for infrastructure work should also look at Civil 3D, which handles roads, grading and utilities.
Do I need to learn AutoCAD before Revit?
No. Revit is a separate program and good courses start from zero. AutoCAD knowledge helps you read existing 2D drawings, which many projects still use as inputs.
Is Revit hard to learn?
The basic tools can be learned in a few weeks. The harder part is understanding how a building is put together and how to model to a project standard. That comes from practice and project work.
Can I learn Revit Architecture, Structure and MEP together?
You can, and some courses combine them. For a career, it is usually better to go deep in one track and learn just enough of the others to coordinate with them.
Is an online Revit course as good as classroom training?
It can be, if it includes live sessions, feedback on your models and real project work. Recorded videos alone rarely build job-ready skills.
Will I get a job after a Revit course?
A course improves your chances but does not guarantee a job. Employers look for discipline knowledge, a portfolio of complete project work and coordination skills alongside Revit.
Final thoughts
The right Revit course is the one that matches your discipline and your goal. If you need software skills for your current role, a 40–60 hour course may be enough. If you want to start a BIM career, look at career-focused engineering courses that include real project work and coordination training, and expect them to take several hundred hours.
Whichever track you pick, treat Revit as a tool for expressing engineering knowledge. The people who progress fastest understand why the model is built the way it is.
Sources
- Autodesk Certification for AEC
- Autodesk Certified Professional in Revit for Structural Design
- Autodesk Certified Professional in Revit for Architectural Design
- Autodesk Certified Professional in Revit for Mechanical Design
- What’s new in Revit 2027 – Autodesk AEC blog
- Revit OneBox – Autodesk developer blog